


Address
62 Bridle Path, Bayville, NJ
Price
$ 719,000
Property Attributes
- MLS#22629606
- TypeSingle Family
- Listing Status Active
- CountyOcean
- CityBayville
- AreaBayville
- NeighborhoodHickory Farms
- Zip08721
- StyleColonial
- Year Built2014
- Taxes$ 8177
- Price$ 719,000
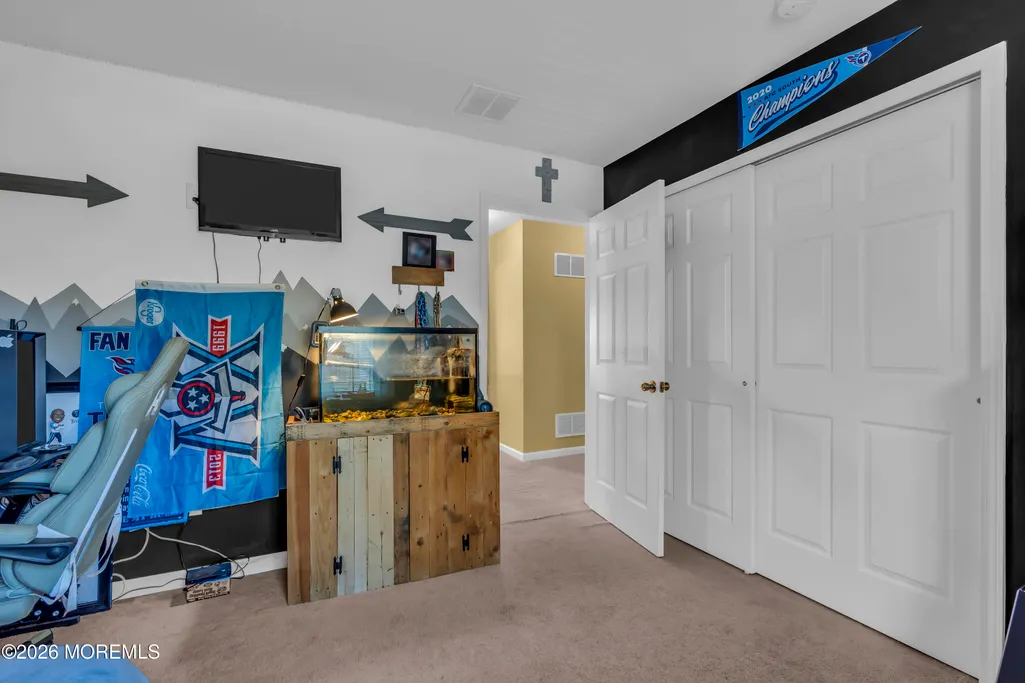
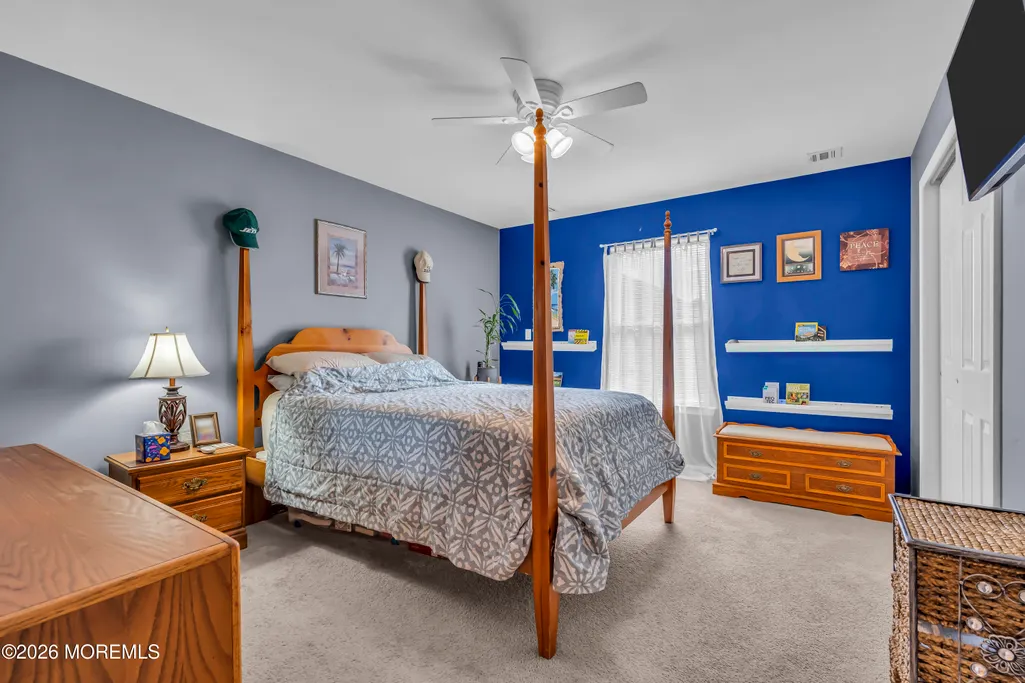
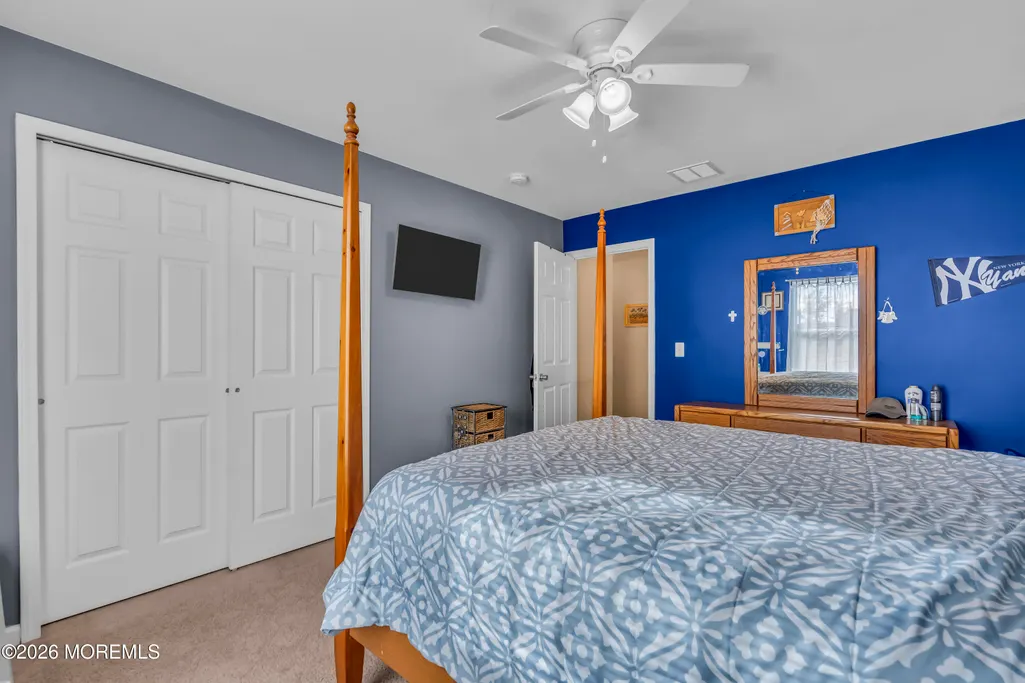
- Bedrooms4
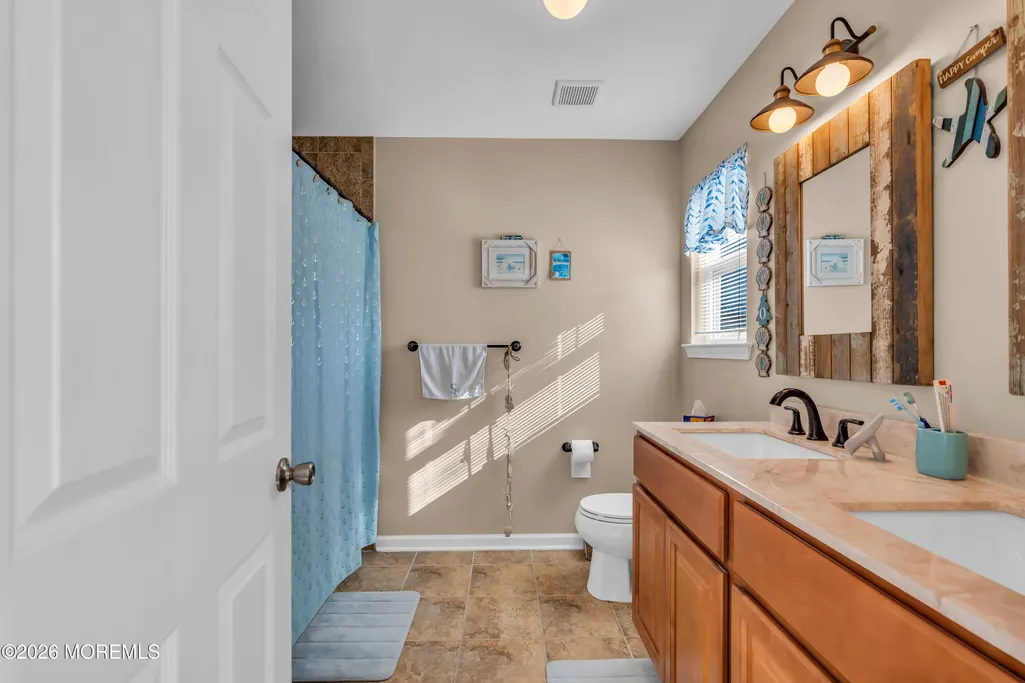
- Full Bathrooms2
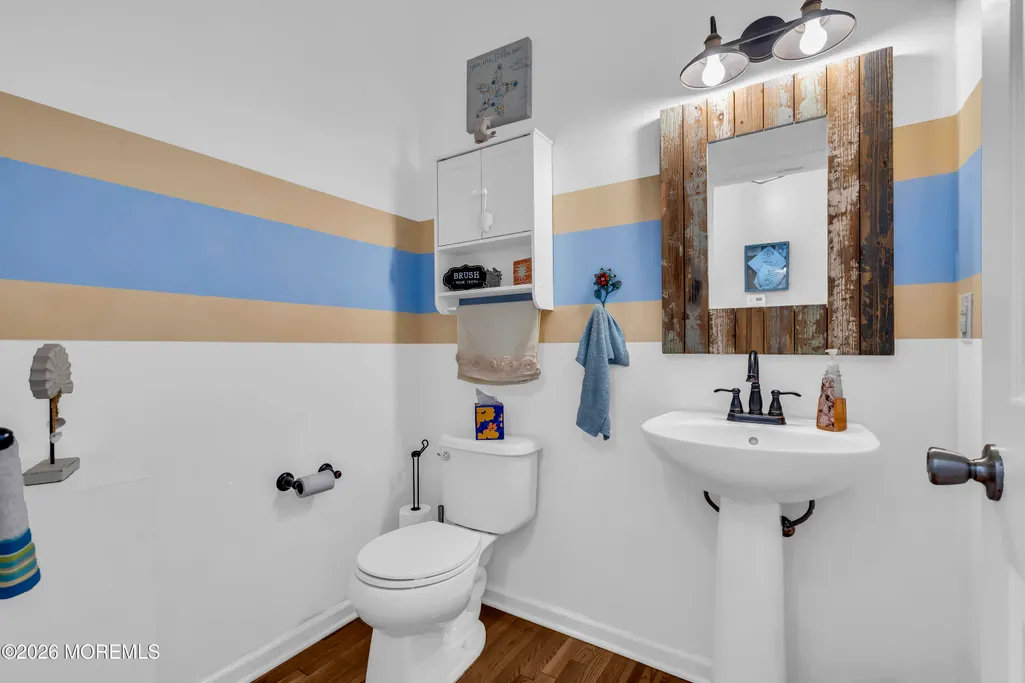
- Half Bathrooms1
- Sqr Footage2201
- Lot Size0.19 Acres
Data Source:
Monmouth Ocean Regional REALTORS® (MOMLS)
Property Description
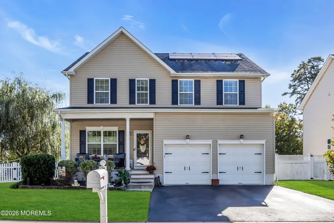
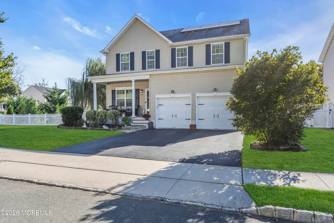
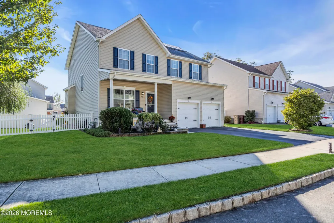
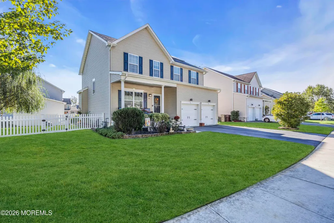
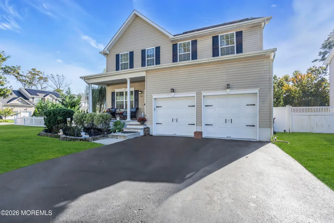
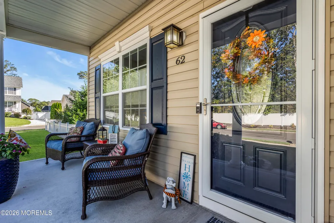
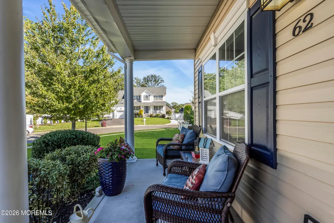
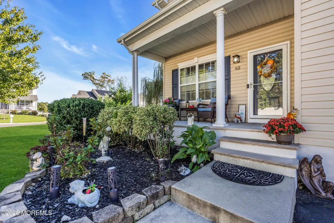
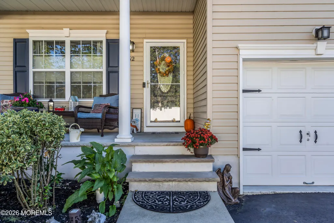
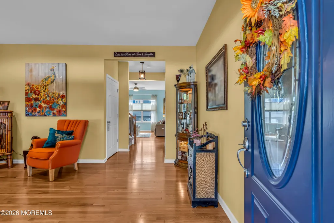
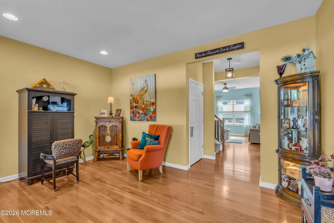
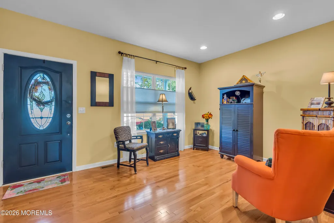
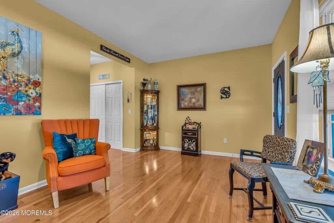
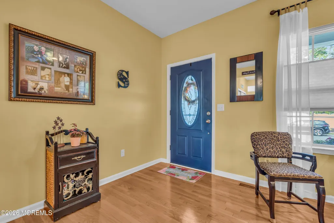
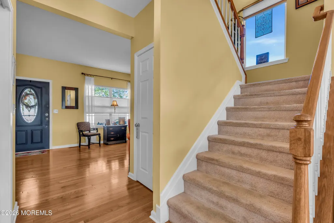
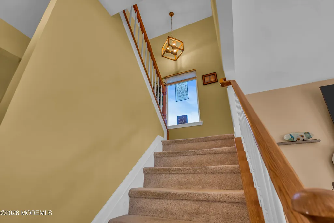
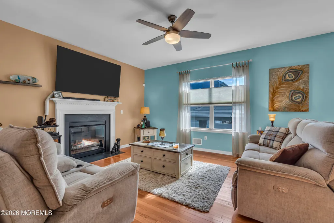
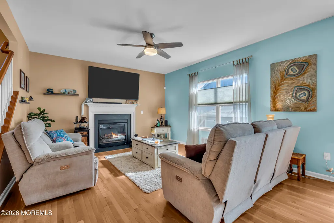
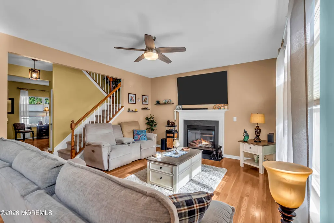
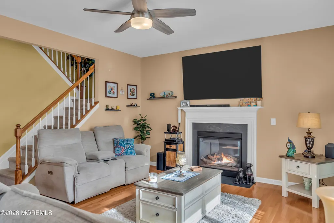
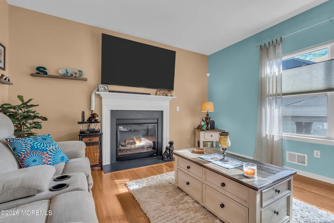
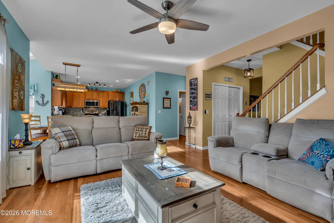
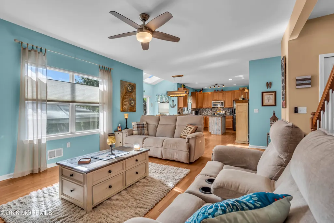
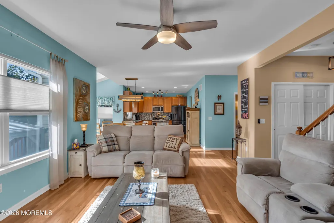
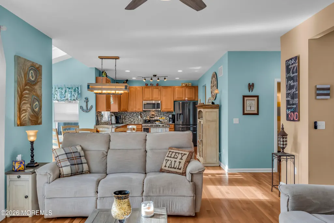
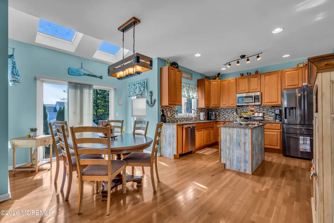
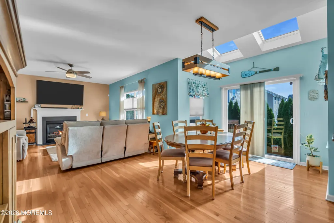
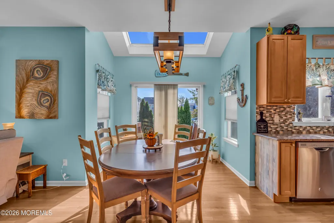
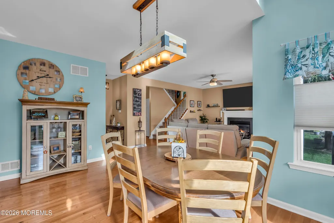
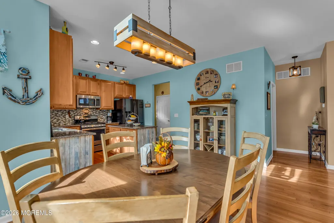
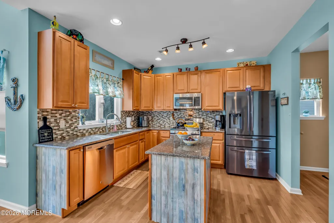
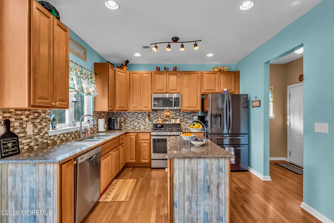
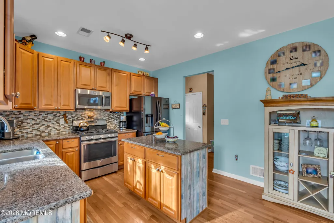
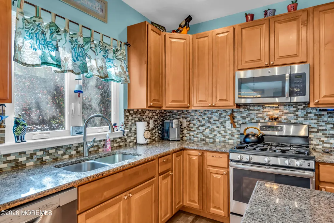
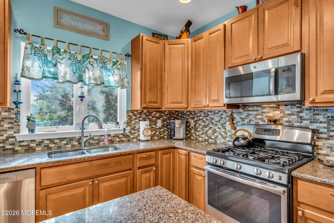
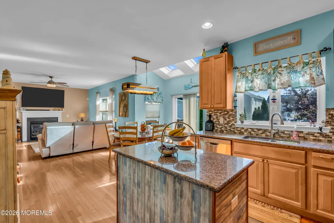
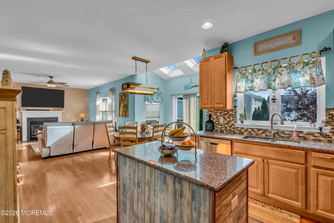
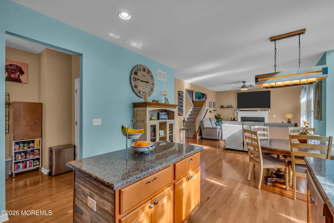
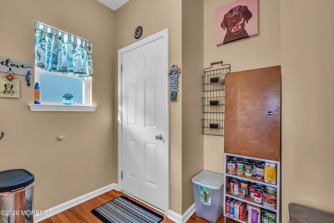
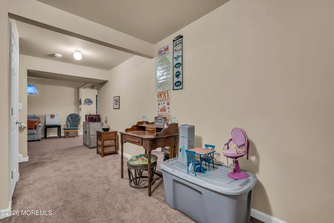
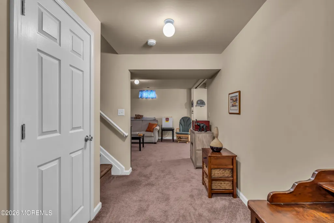
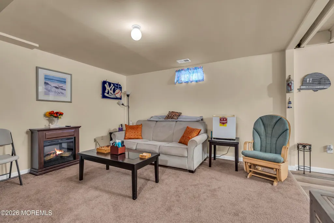
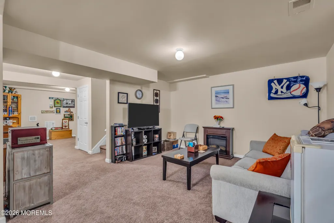
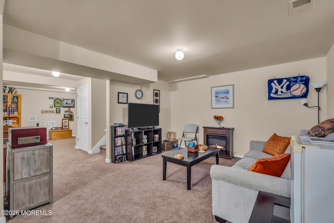
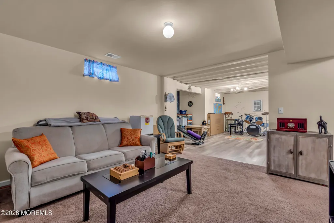
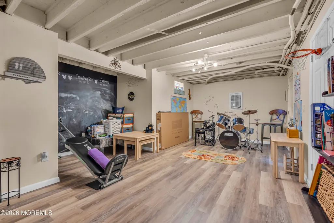
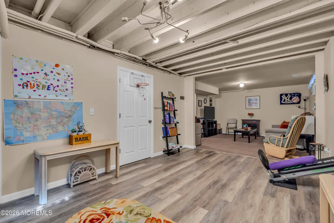
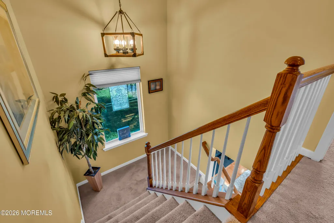
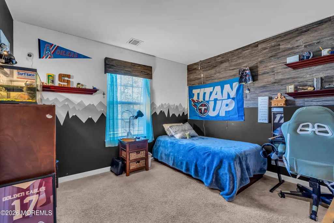
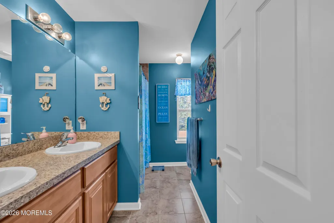
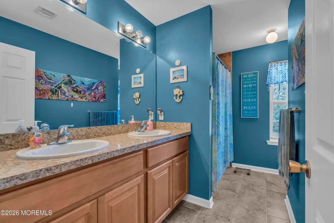
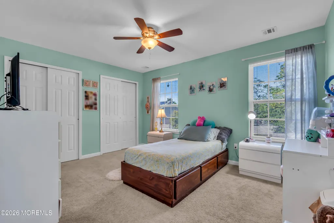
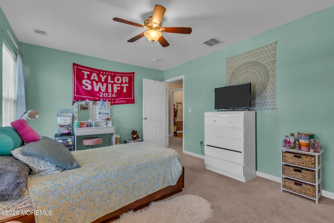
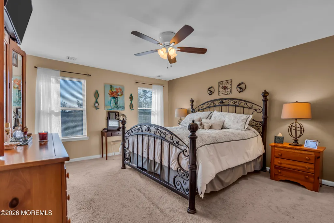
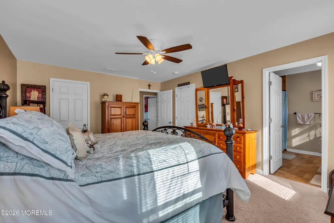
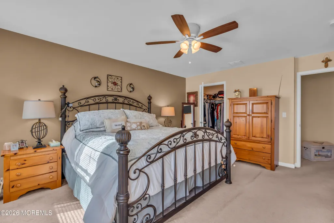
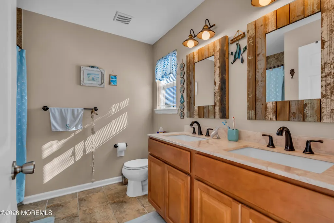
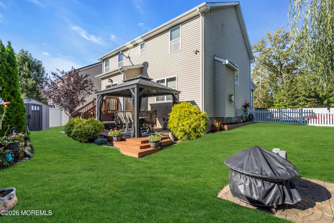
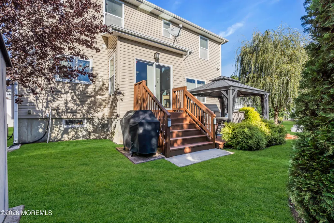
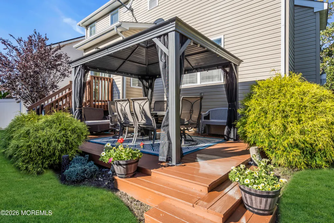
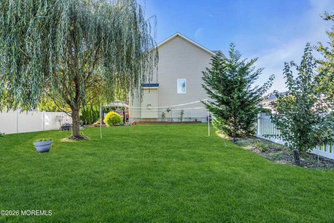
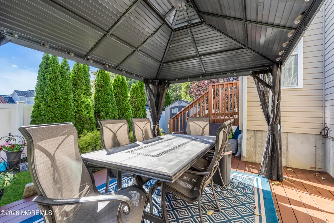
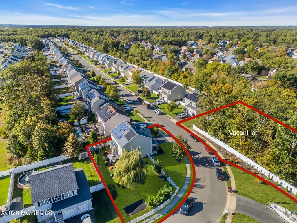
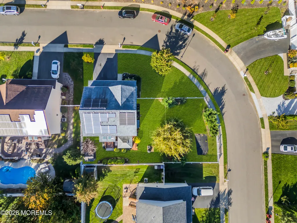
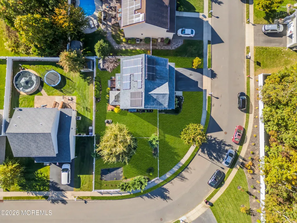
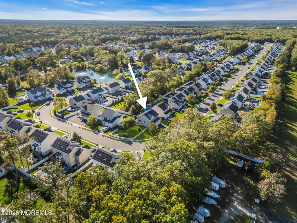
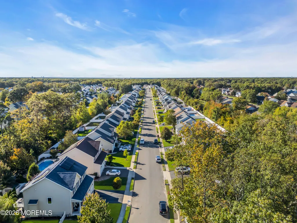
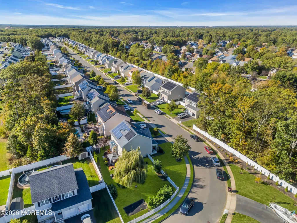
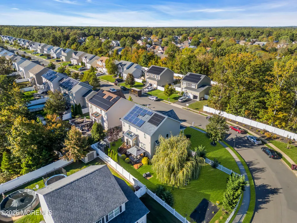
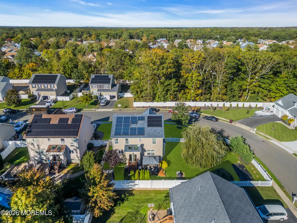
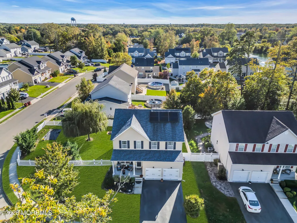
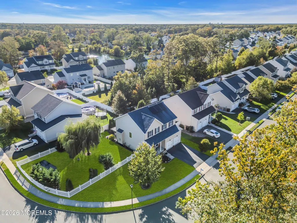
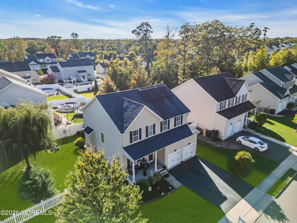
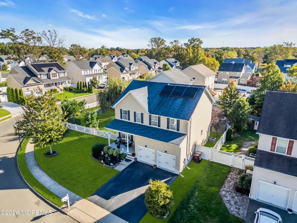
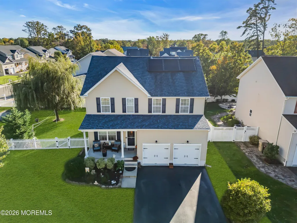
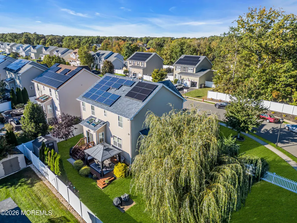
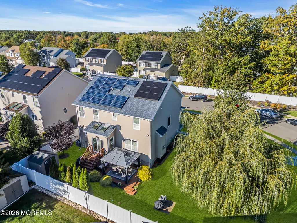
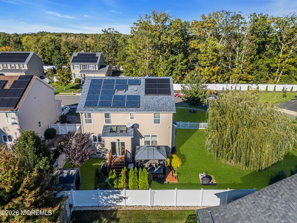
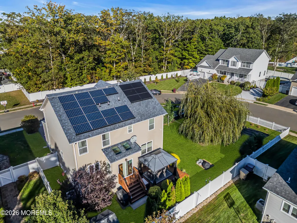
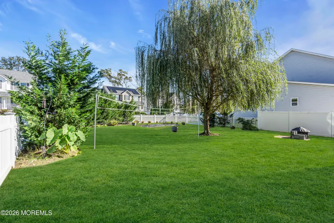
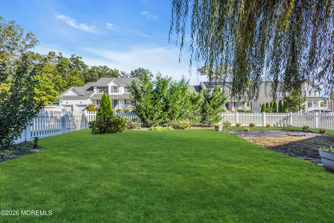
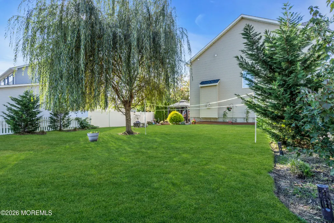
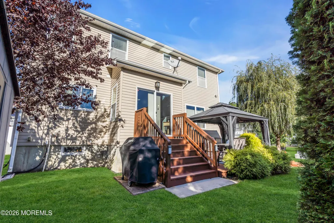
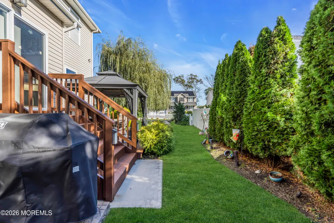
Welcome to 62 Bridle Path, located in the desirable Hickory Farms neighborhood of Bayville. This very spacious four bedroom colonial with two and a half baths and a full finished basement and a two car garage sits on oversized corner lot. Updated kitchen to include stainless steel appliances, granite counter tops, custom tile backsplash and 42' cabinets. The open concept living space is allows for seem-less flow from the kitchen area to the great room with crown molding and a gas fireplace The home boasts approximately 2,167 square feet of living space and a finished basement. The oversized lot provides plenty of space in the backyard and many possibilities. The neighborhood is close to area schools and a short ride to Jesey Shore Beaches.
| Elementary School | Middle School | High School |
|---|---|---|
| Bayville Elementary School | Central Reg Middle Middle School | Central Regional High School |
| Price History | |
|---|---|
| 9/18/2026 | Listed $719,000 |
General Features
| Sewer | Public Sewer |
|---|---|
| Heating | Natural Gas,Forced Air |
| Cooling | Central Air |
| Garage Spaces | 2 |
| Architectural Style | Colonial |
| Stories Count | 2 |
| Property Subtype | Single Family Residence |
| County | Ocean |
| Property Type | Residential |
| HOA | true |
| Attached Garage | true |
| Subdivision Name | Hickory Farms |
| Garage Y/N | true |
| Total Rooms | 15 |
| Full Baths | 2 |
| Status | Active |
| Directions | turn off of rte 9 onto Hickory Lane, make a right into Goldenrod Ave, the turn onto Bridle Path |
| City | Bayville |
| MLS Area | Bayville |
| Elementary School | Bayville |
| Middle/Junior High School | Central Reg Middle |
| MLS Area Minor | Berkeley (BER) |
| Standard Status | Active |
| Year Built | 2014 |
| Tax Year | 2025 |
| New Construction | false |
| Tax Annual Amount | 8177 |
| Tax Assessed Value | 315700 |
| Other Structures | Shed |
| Zoning Description | Residential, Single Family |
| Association Fee Includes | Common Area |
| Patio/Porch Features | Deck |
| High School | Central Regional |
| Lot Size Square Feet | 8276.4 |
| Lot Size Units | Acres |
| Roof | Shingle |
| Senior Community Y/N | false |
| HOA Fee | 600 |
| Assoc Fee Paid Per | Annually |
| Association Amenities | Common Area |
| Virtual Tour | https://homes.motioncitymedia.com/mls/217912321 |
| Levels | 2 Story |
| Topography | Level |
Interior Features
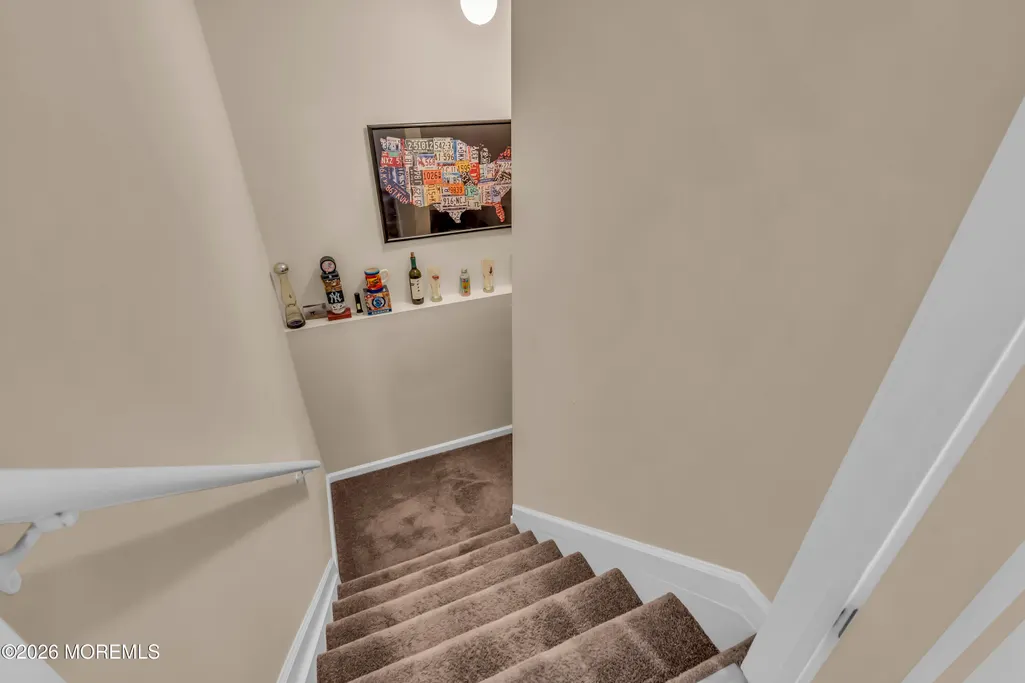
| Basement | Finished,Full,Heated,Partially Finished |
|---|---|
| Basement (Y/N) | true |
| Air Conditioning Y/N | true |
| Heating Y/N | true |
| Half Baths | 1 |
| Total Bedrooms | 4 |
| Total Baths | 3 |
| Total Fireplaces | 1 |
| Interior Amenities | Attic,Ceilings - 9Ft+ 1st Flr,Eat-in Kitchen,Recessed Lighting |
| Flooring | Carpet,Ceramic Tile,Tile,Wood |
| Main Level Bathrooms | 1 |
| Heating-Forced Air | true |
| Fireplace Y/N | true |
| Window Features | Skylight(s) |
Exterior Features
| Parking Features | Direct Access,Paved,Asphalt,Double Wide Drive,Driveway,Off Street,On Street |
|---|---|
| Water Source | Public |
| Waterfront Y/N | false |
| Lot Features | Corner Lot,Oversized,Fenced Area,Irregular Lot |
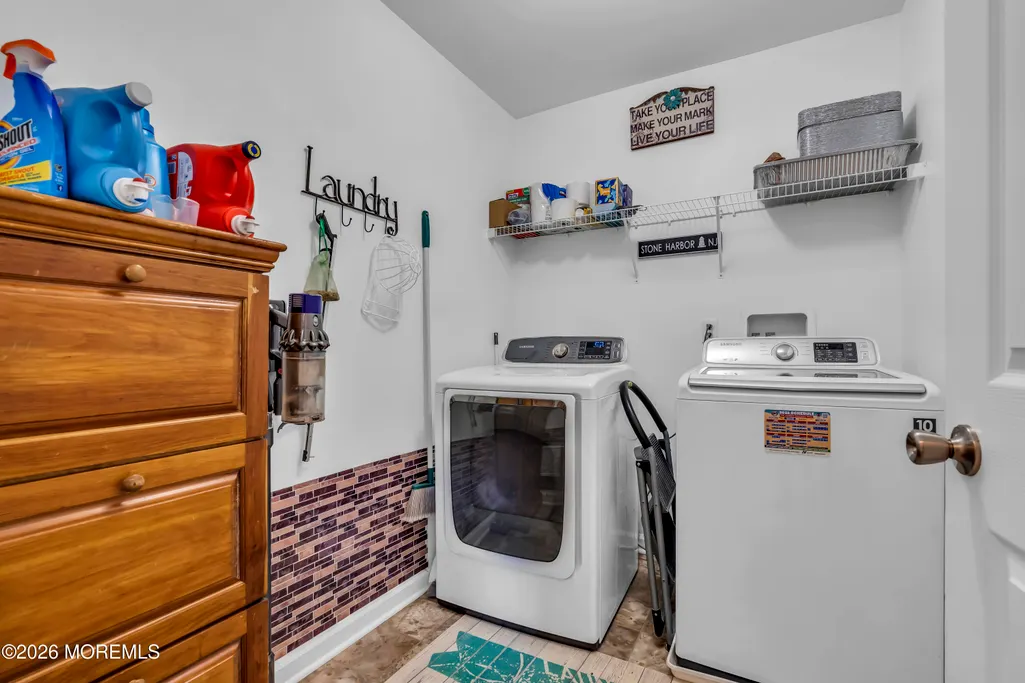
| Inclusions | Outdoor Lighting, Washer, Ceiling Fan(s), Dishwasher, Dryer, Light Fixtures, Microwave, Self/Con Clean, Stove, Refrigerator, Gas Cooking |
| Lot Size Area | 0.19 |
| Building Area Total | 2201 |
| Lot Size Acres | 0.19 |
| Door Features | Sliding Doors |
| Exterior Amenities | Underground Sprinkler System,Swingset,Thermal Window |
| Model | Bayview |
| Fencing | Fence |
Amenities
- Foreclosure
- Views
- Short Sale
- New Construction
- Adult 55+
- Lease To Own
- No HOA Fees
- Furnished
- Primary On Main
- Air Conditioning
- Seller Finance
- Green
- Fixer Upper
- Horse
- Golf
- Fireplace
- Deck
- Garage
- Basement
- Pool
Property vs Single Family Average in 08721
Price
Taxes
Year Built
 All information is believed to be accurate but is not guaranteed. Protected by Copyright© 2026 and is owned either by the Monmouth County Association of REALTORS; or by the developers of the software, Kunversion, LLC. All rights reserved. Each office independently owned and operated.
The New Jersey Real Estate Commission requires every licensed broker or salesperson with whom you list your property to give you a copy of this notice. The purpose is to help you comply with the New Jersey Law
All information is believed to be accurate but is not guaranteed. Protected by Copyright© 2026 and is owned either by the Monmouth County Association of REALTORS; or by the developers of the software, Kunversion, LLC. All rights reserved. Each office independently owned and operated.
The New Jersey Real Estate Commission requires every licensed broker or salesperson with whom you list your property to give you a copy of this notice. The purpose is to help you comply with the New Jersey Law
 © BRIGHT, All Rights Reserved
